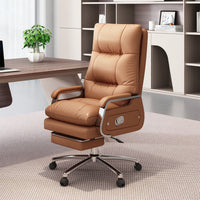

An office seating plan affects communication, concentration, circulation, and the cost of future changes. A layout may look efficient on paper but fail when occupied chairs block aisles, teams that collaborate are separated, or power cannot reach the next row of desks.
The best plan starts with real work patterns and verified room dimensions. This guide explains how to compare layouts, calculate complete workstation footprints, coordinate seating with power and storage, and leave room for growth. Once the criteria are clear, you can evaluate Anzhap's office staff desks and related furniture against the needs of the space.
Office Seating Layouts at a Glance
No arrangement works for every organization. Use this comparison as a screening tool, then test the selected layout with exact furniture dimensions.
| Layout type | Works well for | Main planning concern |
|---|---|---|
| Cluster or pod | Project teams and frequent collaboration | Noise, shared power, and routes around the pod |
| Linear benching | Repeatable layouts and efficient expansion | Privacy, cross-aisles, and long cable runs |
| Face-to-face | Paired teams and organized seat density | Monitor sightlines and combined chair clearance |
| L-shaped workstation | Equipment-heavy roles and defined work zones | Larger footprint and left- or right-hand orientation |
| Mixed or hybrid | Teams with different tasks and schedules | Booking, storage, and consistent workstation standards |
Start With the Usable Floor Plan
Overall square footage does not equal usable furniture space. Measure the room and mark walls, columns, doors and door swings, windows, exits, restrooms, utility areas, built-in storage, electrical panels, floor boxes, outlets, data points, HVAC equipment, and changes in floor or ceiling height.
Draw primary circulation routes before placing desks. Then add paths to individual seats, storage, meeting rooms, and shared equipment. The 2010 ADA Standards for Accessible Design generally require a 36-inch minimum clear width for accessible walking surfaces, subject to detailed rules and exceptions. That figure should not be applied blindly to every aisle. Turns, doors, passing, emergency egress, local codes, and employee work areas can require different or greater clearances.
For early furniture planning, approximately 36 inches behind an occupied workstation is often used as a starting allowance, with more room along busy routes. Measure from the chair's normal working position, not only from the desk edge or a fully pushed-in chair.
Build the drawing at a consistent scale and label every dimension that affects placement. Before approval, compare the plan with the actual room again. Renovations, baseboards, window sills, uneven walls, and unrecorded building equipment can reduce a furniture run by several inches. A quick field check is far less expensive than changing a workstation during installation.
Map Team Relationships Before Assigning Seats
An organizational chart does not always show how work moves. Ask which groups communicate throughout the day, which roles handle confidential work, who receives visitors, who uses specialized equipment, and which teams are likely to change in size.
Place frequent collaborators near one another while protecting quiet work from avoidable traffic. A sales team may need access to customer service but acoustic separation from finance. A designer may need product samples and a larger surface more than a seat beside a manager. A practical employee seating plan reflects workflow, security, noise, customer access, and shared resources—not hierarchy alone.
For a larger team, create a simple adjacency chart. Mark each relationship as essential, helpful, neutral, or undesirable, then use those priorities to form workplace neighborhoods. Assign each finished position a seat number so the floor plan can also support equipment records, move schedules, and employee communication.
Choose a Workstation Layout That Matches the Work
Compare Anzhap's modular workstations and desks by seat count, divider design, storage, power access, and the way modules connect.
Cluster or Pod Layout
Pods give a project group a recognizable home and shorten communication paths. They work best for teams that genuinely collaborate, not employees who spend most of the day on calls or focused individual work. Check the full outside perimeter so every chair is accessible without cutting through another person's work area.
Linear Benching
Linear rows use rectangular rooms efficiently and make capacity easier to repeat. Break long runs with cross-aisles and shared storage. Plan visual privacy, acoustic treatment, and power access so cords do not cross circulation routes.
Face-to-Face Layout
Paired rows can provide organized, compact seating. Check opposing monitor sightlines, divider height, reflected light, and the depth of both occupied chairs. Two desktops may fit even when users cannot comfortably pull back or enter from the ends.
L-Shaped Workstations
An L-shaped desk creates separate zones for computer work, writing, equipment, or files. The tradeoff is a larger, more directional footprint. Verify left- or right-hand orientation and make sure the return does not block a route, window, cabinet, or later reconfiguration. Anzhap's corner and L-shaped desks illustrate options for defined individual work areas.
Mixed or Hybrid Layout
A mixed plan combines assigned stations with shared desks, focus rooms, meeting spaces, and touchdown areas. Define which seats are assigned, how shared seats are booked, where personal items are stored, and who resets each station. Flexibility without operating rules can become a daily search for equipment, power, and a usable chair.
Calculate the Complete Workstation Footprint
Do not estimate capacity by drawing desk rectangles. For every seat, include the desktop and frame, chair in its normal position, space to stand and leave, open drawers or cabinet doors, dividers, monitor arms, power components, cable management, and the route to shared facilities and exits.
Create a scaled block for each workstation type using the manufacturer's exact dimensions. Then test the draft with the largest chair and storage option likely to be used. A small increase in chair depth or drawer extension can remove a route that appeared comfortable in a desk-only plan.
Select Chairs for the User and the Task
The chair affects posture, arm clearance, floor protection, and the occupied footprint. OSHA's computer workstation guidance emphasizes arranging and adjusting the complete workstation to support neutral postures. When comparing Anzhap's office chairs, check adjustment range and user fit rather than relying only on an “ergonomic” label.
Review seat height and depth, lumbar support, armrest clearance, recline space, chair width, base diameter, casters, floor surface, and the user's body dimensions and mobility. Anzhap's ergonomic chairs may suit longer computer work, while executive chairs and conference chairs serve different space and use patterns. Whenever possible, let representative employees test the chair before a large purchase.
Coordinate Privacy, Storage, Power and Cables
Open office seating benefits from thoughtful zoning. Keep high-call teams away from quiet-focus groups, orient monitors away from public routes, and locate printers or social areas where traffic will not disrupt individual seats. Use dividers where visual separation helps, but remember that ceiling, wall, floor, equipment, and behavior also affect acoustics.
Decide what must stay at each desk and what can be shared. Anzhap's file cabinets can support personal or departmental storage, but the layout must include drawer and door clearance.
Overlay the electrical and furniture plans before ordering. Confirm equipment counts, outlet and floor-box locations, desk cable-entry points, service access, and capacity for future devices. A cable tray cannot fix an outlet that lands beneath a drawer or outside the workstation.
Review installation access at the same time. Measure elevators, corridors, doors, and tight turns, and confirm whether large desk tops or storage units arrive assembled. Plan a staging area that does not block exits or occupied departments. When installation is phased, identify which power, data, and furniture work must be completed before employees can return to each zone.
Include Employees and Plan for Change
Employees often know where a current office fails. Use a short survey or workshop to identify tasks, equipment, privacy, storage, accessibility needs, and blocked routes. For a large project, build a pilot with the proposed desk, chair, divider, and storage before buying for the entire office.
Hybrid schedules also require evidence. Review peak attendance by day and team, not only the weekly average. Shared desks need booking rules, lockers, cleaning expectations, standardized equipment, and accommodation procedures.
Preserve options for growth with repeatable workstation modules, movable storage, and accessible power routes. For a multi-room or larger commercial project, Anzhap's bulk custom office sets service can help coordinate desks, chairs, storage, finishes, and project requirements.
Document how the flexible plan should operate after opening. Record assigned and shared seats, reservation rules, standard equipment, accessible stations, and the person responsible for updates. Review actual attendance and workspace complaints after the first month and again after a major hiring or schedule change. A seating plan should remain a working management tool rather than a drawing that becomes outdated after installation.
Build the Office Seating Plan Step by Step
- Verify the usable floor plan and all fixed constraints.
- Record headcount, peak attendance, tasks, equipment, and expected growth by team.
- Map important team and shared-resource relationships.
- Place complete, scaled workstation footprints and circulation routes.
- Add doors, storage, power, data, lighting, HVAC, and privacy requirements.
- Review the plan with employees, facilities, IT, safety, accessibility, and management stakeholders.
- Pilot where practical, revise the standard, and confirm exact products before ordering.
Record furniture models, dimensions, orientation, seat numbers, power locations, and revision dates so later moves begin with accurate information.
Common Office Seating Plan Mistakes
- Counting desktops instead of complete occupied workstations
- Using total square footage rather than usable floor area
- Placing teams by hierarchy instead of workflow
- Allowing chairs, drawers, or doors to block circulation
- Assuming every employee needs the same chair or equipment
- Ordering furniture before coordinating power and data
- Creating shared seating without booking and storage rules
- Treating a generic aisle dimension as proof of code compliance
Office Seating Plan Checklist
- Verified room dimensions and fixed building conditions
- Peak attendance, team relationships, and expected growth
- Exact desk, chair, divider, and storage dimensions
- Occupied-chair clearance and continuous circulation routes
- Accessibility, egress, fire, electrical, and local-code review
- Power, data, cable management, privacy, lighting, and HVAC
- Employee feedback, delivery access, and a pilot where practical
Frequently Asked Questions
What is an office seating plan?
It is a scaled arrangement of workstations, chairs, teams, circulation, shared spaces, storage, power, and other workplace resources. A useful plan shows how the office will support daily work and later changes, not only who sits where.
How much space should be left behind an office chair?
Approximately 36 inches behind an occupied workstation is a common early planning allowance, not a universal rule. Busy routes, doors, turns, accessibility, and nearby storage may require more. Confirm the final clearance with exact furniture and applicable requirements.
Which office seating layout saves the most space?
Linear benching and face-to-face stations can use rectangular rooms efficiently, but the highest desk count is not always the best result. Noise, privacy, chair movement, power, and circulation determine whether that capacity is practical.
Are assigned desks or shared desks better?
Assigned desks provide a consistent personal setup. Shared desks can reduce unused capacity when attendance varies, but they require reliable booking, storage, cleaning, equipment, and accommodation procedures. Many workplaces use a combination.
How should a seating plan support future growth?
Use repeatable modules, reserve connected expansion zones, maintain accessible power and data routes, and document the current layout. Avoid filling every possible location if the next seats would require moving several departments.
Create a Seating Plan That Can Keep Working
A successful office seating arrangement supports daily work without making future change unnecessarily expensive. Start with verified space, map the relationships that matter, place complete workstation footprints, and protect circulation before selecting finishes.
Coordinate the desk, chair, divider, storage, power, and technology as one system. When the plan is ready, explore Anzhap's office seating collection or contact the team about a coordinated workplace order.